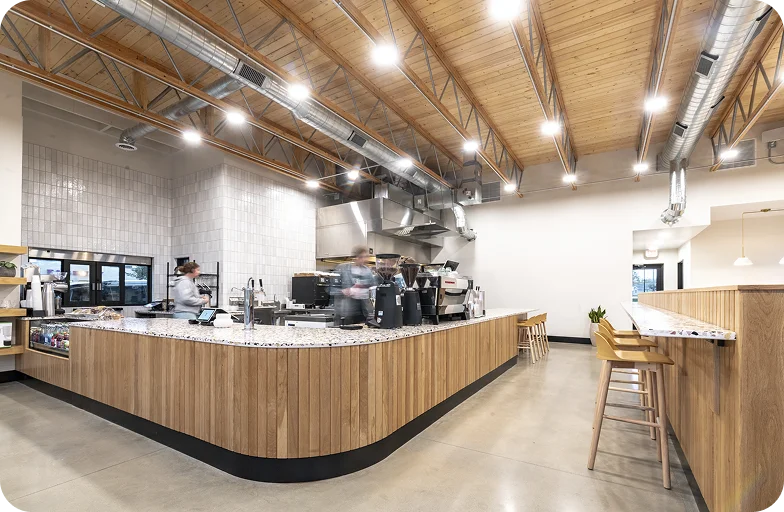
Introduction to RedBuilt’s construction
Commercial projects run on tight budgets, tight schedules, and tight tolerances. The structural system a design team chooses early on affects all three: how much labor a framing package needs, how predictable delivery is, and how much design freedom the floor and roof plans allow. RedBuilt has manufactured engineered wood products for commercial and industrial buildings for over 60 years [1], supplying open-web trusses, Red-I™ joists, RedLam™ LVL, glulam beams, wall panels, and concrete forming and shoring systems to schools, offices, warehouses, multifamily buildings, and industrial facilities. This article covers what each product does, where it fits, and how engineered wood compares to the framing alternatives on a typical commercial project.
Why RedBuilt matters
Framing decisions get made early, often before a structural engineer has finished the calculations that would tell a design team which system actually performs best. Defaulting to steel or dimensional lumber out of habit can mean giving up span, schedule, or budget that a purpose-built engineered wood system would have delivered. Material costs and lead times have also become harder to predict. Steel pricing is exposed to tariff and index volatility, and pre-engineered steel packages carry embedded engineering, connector, and insulation costs that don’t always show up in an early square-foot estimate. Wood-frame construction is typically 15-20% cheaper than a comparable steel-frame build at the shell level, though the two systems trade advantages differently depending on hold period, span requirements, and insurance considerations.
Where construction projects get complicated
- Choosing a system before spans and loads are finalized:
Early framing decisions often get locked in before the structural engineer has run final numbers, which can rule out a better-performing option later.
- Comparing systems on the wrong basis:
Material cost alone misses labor, schedule, and long-term maintenance differences between wood, steel, and concrete systems.
- Coordinating mechanical, electrical, and plumbing routing:
Floor and roof depth affects where ductwork and conduit can run, and different structural systems handle penetrations differently.
- Managing lead times and field labor:
Site-built framing depends on skilled trade availability; pre-engineered and prefabricated systems shift more of that work into a controlled manufacturing environment.
- Meeting fire, seismic, and code requirements without over-engineering:
Every jurisdiction and application has different structural and life-safety requirements, and a system that’s overbuilt for the load case adds unnecessary cost.
RedBuilt’s product offerings
RedBuilt’s product line covers most of the structural wood framing a commercial building needs, from open floor and roof systems to concrete formwork.
Open-web trusses
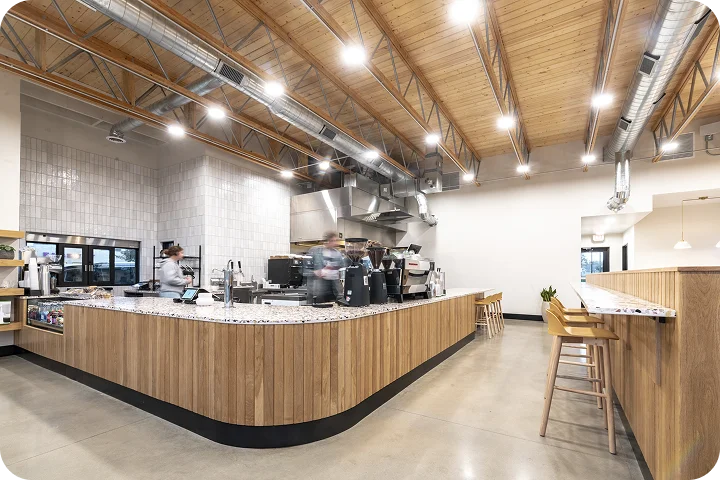
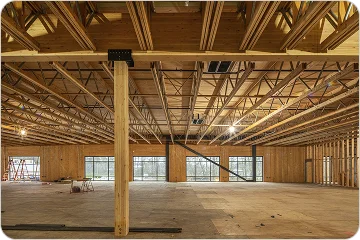
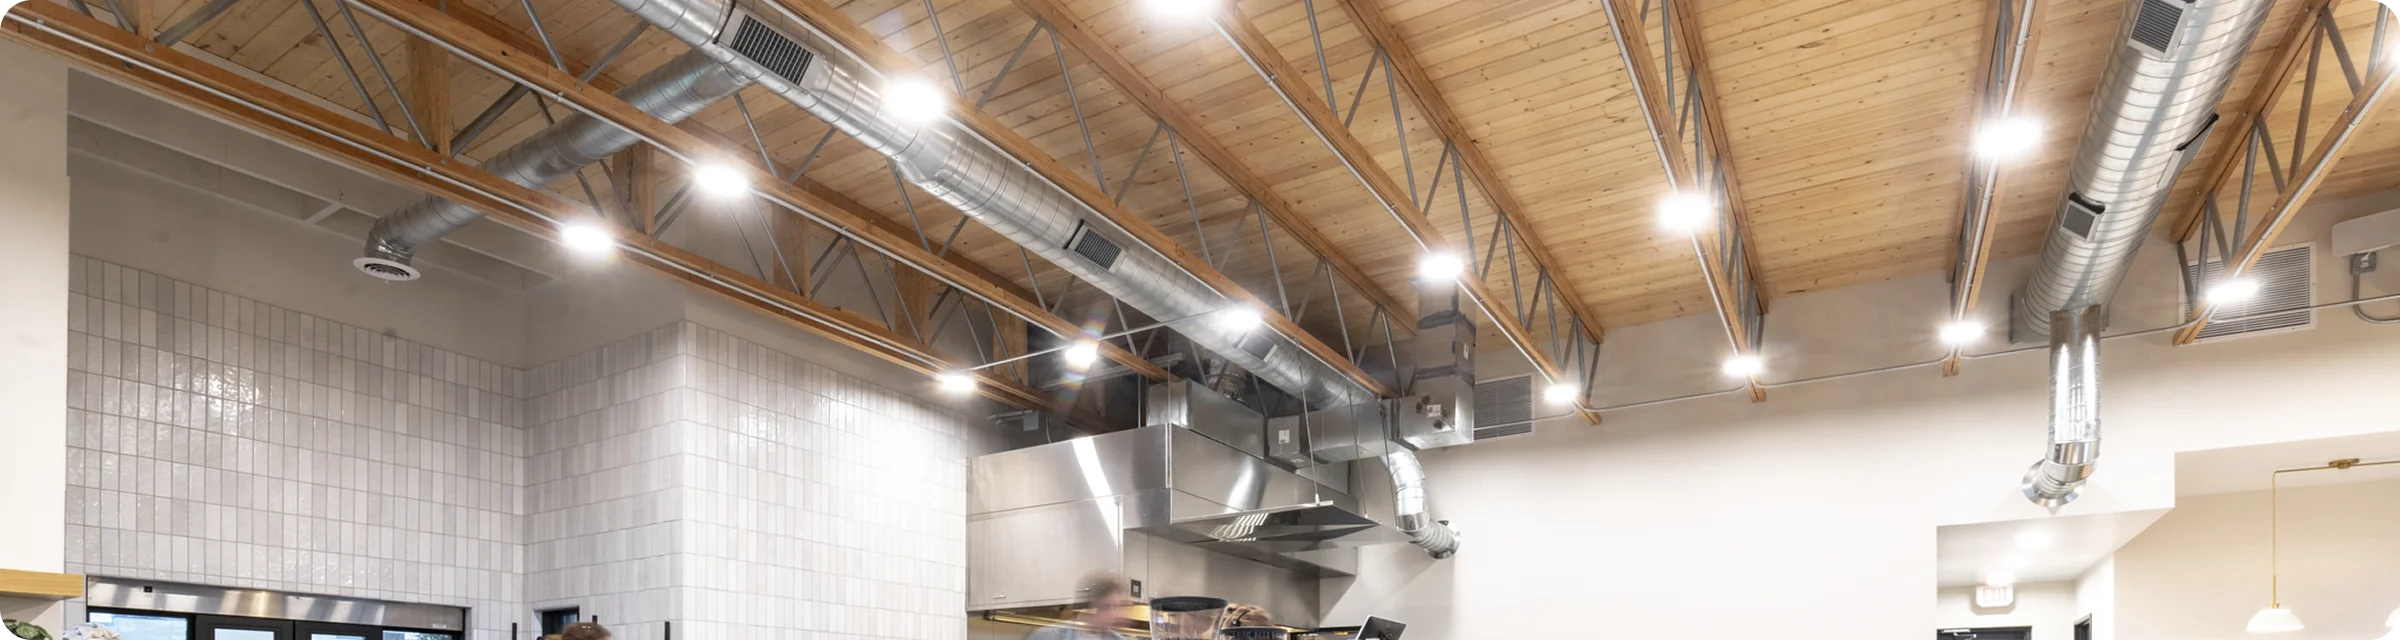
RedBuilt manufactures open-web trusses across five series (Red-L™, Red-W™, Red-S™, Red-M™, and Red-H™), engineered for floor and roof spans up to and over 100 feet [2]. The open web accommodates ductwork, plumbing, and electrical runs directly through the truss, and trusses ship upright and pre-assembled, which reduces field labor and crane time [3].
Red-I joists
Red-I joists combine RedLam LVL flanges with an OSB web in a proprietary tongue-and-groove joint, available in depths from 9-1/2 inches to 32 inches and lengths up to 80 feet [4]. They’re manufactured to resist warping, twisting, and shrinking, and both parallel and tapered profiles are available for added design flexibility [5].
RedLam™ LVL
RedLam LVL is produced by peeling, drying, and ultrasonically grading veneer sheets before bonding them under heat and pressure with a low-VOC adhesive, which minimizes the natural defects (knots, splits, wane) found in solid-sawn lumber [6]. RedBuilt positions RedLam LVL as having structural qualities equal to or greater than comparable dimensional lumber sizes, used as beams, headers, columns, wall framing, and Red-I joist flange material [6], evaluated under ICC-ES ESR-2993 [7].
Glulam beams
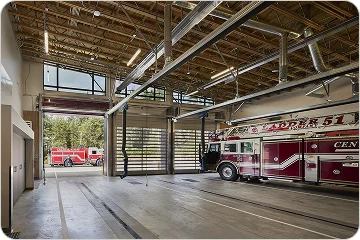
RedBuilt’s glulam beams are stress-rated members built up from kiln-dried dimensional lumber bonded with moisture-resistant adhesive, available in balanced (V8) layups for continuous-span and cantilevered conditions and unbalanced (V4) layups for simple spans [8]. They’re used as headers, support columns, and horizontal beams in schools, offices, libraries, fire stations, and restaurants [8].
Wall panels
RedBuilt offers prefabricated wall panels built to project specifications, installed as panelized systems rather than framed stud-by-stud on site [9]. Panelized framing shifts labor from the jobsite to a controlled manufacturing environment, which is the same schedule logic behind RedBuilt’s other prefabricated systems.
Concrete forming and shoring (RedForm)
RedForm™ I-joists and RedForm LVL are engineered for horizontal concrete formwork and shoring, built to stand up to multiple reuses because the manufacturing process removes natural inconsistencies like knots, splits, and wane [10]. In a documented RedBuilt case study, a 550-stall parking garage project used cambered RedForm I-joists in prefabricated table forms to carry concrete slabs across 26-foot bay widths without intermediate shoring, with the deck panels built at RedBuilt’s plant and trucked to the site for scheduled pours [11].
Connections and fasteners
RedBuilt supplies connection hardware alongside its structural wood products, sized and specified to match the truss, joist, and beam systems in a given project.
Technical considerations
- Reference standards:
RedLam LVL is evaluated under ICC-ES ESR-2993, and open-web trusses under ESR-1774. Confirm the current code edition adopted by the project’s jurisdiction before finalizing design values.
- Fire-resistive assemblies:
I-joists complying with recognized ICC-ES evaluation reports can be used in one-hour fire-resistive floor-ceiling assemblies when built to the assembly details in the applicable evaluation report.
- Span and depth ranges vary by product:
Open-web trusses reach up to and over 100 feet; Red-I joists run 9-1/2 to 32 inches deep in lengths up to 80 feet; RedLam LVL is available in thicknesses from 3/4 inch to 7 inches and depths from 2-1/2 to 24 inches (up to 48 inches for certain grades).
- Sizing tools:
RedSpec Next™, RedBuilt’s free sizing software, generates floor and roof specifications combining open-web trusses, Red-I joists, RedLam LVL, glulam beams, and dimensional lumber in a single model for early-stage comparisons.
- Offices and public-facing buildings:
A documented RedBuilt project used exposed roof trusses and structural reveals in a 60,442-square-foot professional office building.
- Use manufacturer sizing software or direct technical support for early comparative sizing, then hand off to the engineer of record for final structural design and stamped drawings.
Practical applications
- Schools and institutional buildings:
A documented RedBuilt project used exposed Red-L open-web trusses spanning an Oregon school roof, supported by RedLam LVL, combining exposed-structure aesthetics with a compressed institutional schedule.
- Warehouse renovation and retrofit:
In a documented RedBuilt case study, reworking an open-web truss span with a beam on concealed columns cut roughly half a million dollars from a warehouse expansion budget.
- Multifamily and mixed-use construction:
A documented RedBuilt project combined Red-I90 I-joists for floor and roof framing with glulam beams for first-floor retail areas on a single mixed-use structure.
- Parking structures and concrete construction:
A documented RedBuilt case study used cambered RedForm I-joists in prefabricated table forms to pour a 550-stall parking garage deck without intermediate shoring.
- Offices and public-facing buildings:
A documented RedBuilt project used exposed roof trusses and structural reveals in a 60,442-square-foot professional office building.
- Sustainability documentation:
RedBuilt holds third-party-verified, Type III Environmental Product Declarations (EPDs) and Health Product Declarations (HPDs) covering Red-I joists, RedLam LVL, and open-web trusses, and its products are formaldehyde-free.
Industry best practices
A few practices consistently separate smooth commercial framing projects from problem ones:
- Bring the engineered-wood supplier in during schematic design, not construction documents: truss and joist depth affect ceiling heights and MEP routing early enough to matter.
- Compare systems on total installed cost, not material cost alone: labor, schedule compression, and waste reduction often outweigh the per-unit price difference between wood, steel, and concrete.
- Match the product to the application rather than defaulting to one system: open-web trusses for long, service-heavy spans; I-joists for standard floor and roof framing; LVL and glulam where higher point loads or exposed aesthetics matter.
- Use manufacturer sizing software or direct technical support for early comparative sizing, then hand off to the engineer of record for final structural design and stamped drawings.
Practical applications
- Schools and institutional buildings:
A documented RedBuilt project used exposed Red-L open-web trusses spanning an Oregon school roof, supported by RedLam LVL, combining exposed-structure aesthetics with a compressed institutional schedule.
- Warehouse renovation and retrofit:
In a documented RedBuilt case study, reworking an open-web truss span with a beam on concealed columns cut roughly half a million dollars from a warehouse expansion budget.
- Multifamily and mixed-use construction:
A documented RedBuilt project combined Red-I90 I-joists for floor and roof framing with glulam beams for first-floor retail areas on a single mixed-use structure.
- Parking structures and concrete construction:
A documented RedBuilt case study used cambered RedForm I-joists in prefabricated table forms to pour a 550-stall parking garage deck without intermediate shoring.
- Offices and public-facing buildings:
A documented RedBuilt project used exposed roof trusses and structural reveals in a 60,442-square-foot professional office building.