Introduction to RedBuilt Construction
Architects and engineers designing commercial buildings (schools, offices, warehouses, multifamily and mixed-use projects) are increasingly asked to do three things at once: hit an aggressive budget, meet a tight schedule, and reduce the project’s environmental footprint. Engineered wood systems have become one of the most reliable ways to do all three without giving up structural performance. For over 60 years, RedBuilt has supplied open-web trusses, glulam beams, and RedLam™ LVL to commercial projects across North America [1], and more recently has extended that expertise into hybrid mass timber systems that pair sourced CLT panels with its own fabricated glulam, open-web trusses, and Red-I™ joists [2]. Adoption of mass timber generally has grown at roughly 20% a year in the U.S. since 2015 [16], with an estimated 2,833 multi-family, commercial, or institutional mass timber projects built or in progress as of mid-2026 [17]. This article walks through where each RedBuilt system fits, the engineering and code considerations that matter most, and how to evaluate them against the alternatives on your next commercial project.
Why RedBuilt matters
Commercial construction has three converging pressures right now: rising interest in mass timber for its embodied-carbon profile, continued demand for long, open, column-free spans in retail, education, and light-industrial buildings, and persistent pressure to compress schedules through offsite and prefabricated assembly. A single-material mindset (steel or concrete throughout, or an all-timber structure regardless of application) often leaves value on the table. Hybrid systems, where each material is used where it performs best, are becoming the more common answer among design teams pursuing both performance and sustainability targets. That shift is visible in code, too. The 2021 IBC introduced three new tall-mass-timber construction types (IV-A, IV-B, and IV-C), allowing wood buildings up to 18 stories under IV-A, and the 2024 IBC went further, permitting fully exposed mass timber ceilings and beams under Type IV-B (versus only 20% exposure allowed in 2021) [9][10]. Sector-wide, assembly, business, educational, and multifamily buildings accounted for over 80% of new mass timber construction in 2024, with California, Texas, Washington, Massachusetts, Georgia, Colorado, and New York each seeing more than 50 projects in design or construction [18].
Where construction projects get complicated
- Long spans without excessive depth:
Open, column-free areas (gymnasiums, warehouses, retail floor plates) need a structural system that clears wide spans without eating into ceiling height or mechanical clearance. - Coordinating mixed materials:
Hybrid mass timber projects require early coordination between CLT/glulam elements and lighter-frame wood systems so connections, tolerances, and fire ratings work together instead of being solved late in design. - Schedule compression:
Owners increasingly expect offsite fabrication and predictable field installation, which puts pressure on design teams to specify systems that are shop-built rather than site-built. - Code and inspection pathways:
Custom or non-standard glulam members can trigger additional special-inspection requirements depending on jurisdiction (for example, California DSA projects), which needs to be flagged early rather than discovered during permitting. - Balancing exposed aesthetics with performance:
Many commercial and multifamily projects now want exposed wood structure as a design feature, which changes fire-protection, finish, and tolerance requirements compared to a fully concealed structural system.
RedBuilt’s product offerings
Open-web trusses
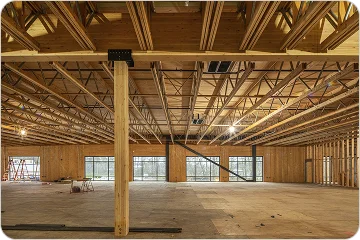
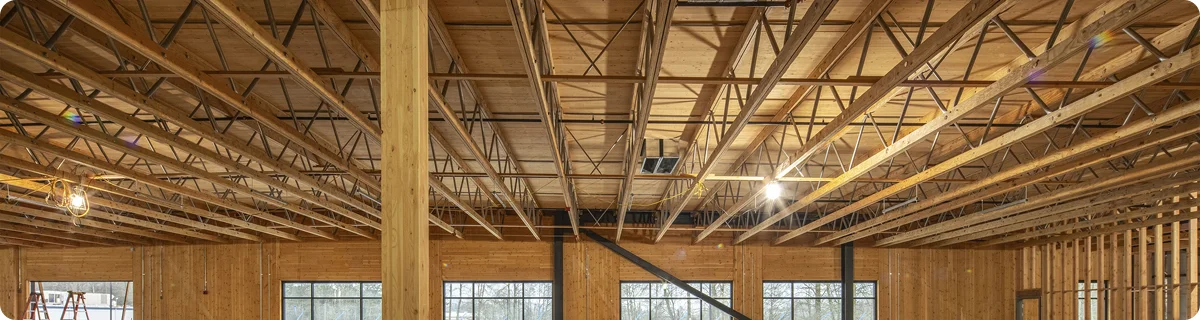
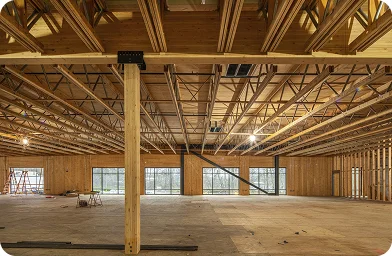
RedBuilt manufactures open-web trusses across five series (Red-L™, Red-W™, Red-S™, Red-M™, and Red-H™), engineered for floor and roof spans up to and over 100 feet [4]. Because the open web accommodates ductwork, plumbing, and electrical runs directly through the truss, mechanical coordination is simpler than with a solid-web alternative, and the trusses are shipped upright and pre-assembled, reducing field labor and crane time [3]. Spans beyond 70 feet require a responsible architect or engineer of record throughout design and construction, plus specific installation-sequence language in the project specifications, coordinated with a RedBuilt technical representative before detailing [13]. Products are evaluated under ICC-ES ESR-1774 [19].
Glulam beams
RedBuilt’s glulam beams are stress-rated members built up from kiln-dried dimensional lumber bonded with moisture-resistant adhesive, available in balanced (V8) layups for continuous-span and cantilevered conditions and unbalanced (V4) layups for simple spans [2]. Glulam ends can be custom-milled at the factory to fit steel connectors, which is one of the details that makes it practical as the primary column-and-beam skeleton in a hybrid mass timber structure [1]. Design values follow ANSI 117 alongside the National Design Specification (NDS) for wood construction [1], and custom (non-standard) glulam members can require special inspection regardless of size on certain jurisdictional projects, such as those reviewed by California’s DSA [14]. For scale, many other dedicated mass timber producers advertise glulam up to 8 feet deep and 110 feet long, subject to shipping logistics (useful context for where RedBuilt’s fabricated glulam sits within the broader market, rather than a RedBuilt spec claim) [21].
RedLam™ LVL
RedLam™ LVL is produced by peeling, drying, and ultrasonically grading veneer sheets before bonding them under heat and pressure with a low-VOC adhesive, which minimizes the natural defects (knots, splits, wane) found in solid-sawn lumber [7]. RedBuilt positions RedLam LVL as having structural qualities equal to or greater than comparable dimensional lumber sizes, used as beams, headers, columns, wall framing, and Red-I™ joist flange material [7], and it is evaluated under ICC-ES ESR-2993 [20].
Hybrid mass timber systems
RedBuilt’s hybrid mass timber approach sources CLT blanks and cuts them to project-specific panel sizes, pairs them with glulam columns and beams for the exposed structural skeleton, and uses open-web trusses and Red-I™ joists in back-of-house or service areas where wood’s environmental benefit still applies at a lower installed cost than an all-mass-timber structure [1]. This makes RedBuilt best described as a hybrid-system fabricator and integrator rather than a vertically integrated CLT manufacturer, a meaningful distinction versus other sole glulam and/or CLT manufacturers. RedBuilt’s strength is due to a wood-and-steel composite open-web truss invented by its founders in the late 1950s [5], capable of spans up to and over 100 feet, deployed specifically to cut cost in the areas of a hybrid building that don’t need to be exposed mass timber.
Technical considerations
- Reference standards:
Glulam follows ANSI 117 and the NDS; CLT follows ANSI/APA PRG 320; both are referenced on RedBuilt’s Mass Timber page. Confirm the current code edition adopted by the project’s jurisdiction before finalizing design values. - Fire performance:
Mass timber chars at a slow, predictable rate that insulates the structural core beneath it. In an American Wood Council ASTM E119 test on a 5-ply CLT wall assembly with 5/8″ Type X gypsum, the specimen achieved a fire-resistance rating of 3 hours, 5 minutes, and 57 seconds, well beyond the 2-hour code requirement. - IBC construction types:
Type IV-A requires full noncombustible encapsulation and carries a 3-hour frame rating; Type IV-B allows up to 100% exposed mass timber under the 2024 IBC with a 2-hour rating; Type IV-C (0-hour rating) permits fully exposed heavy timber up to roughly 8–9 stories. - Special inspection:
Custom (non-standard) glulam members may require special inspection regardless of size in some jurisdictions; RedBuilt’s Glulam Beam Template documentation supports that submittal pathway on DSA projects. - Span and radius limits by truss profile:
Curved or cambered applications are profile-specific; radius limits differ meaningfully between Red-L/Red-W and Red-S trusses, and Red-M and Red-H trusses are camber-only. Confirm exact figures for the profile in play with a RedBuilt technical representative. - Sizing tools:
RedSpec™, RedBuilt’s free sizing software, can generate floor and roof specifications combining open-web trusses, Red-I joists, RedLam LVL, glulam beams, and dimensional lumber in a single model for early-stage load and depth comparisons. - Sustainability documentation:
RedBuilt holds third-party-verified, Type III Environmental Product Declarations (EPDs) and Health Product Declarations (HPDs) covering Red-I joists, RedLam LVL, and open-web trusses, LEED v4-compliant and recognized under IgCC and Green Globes, with Sustainable Forestry Initiative chain-of-custody certification available for RedLam LVL on request.
Industry best practices
Across the broader engineered-wood and mass timber industry, a few practices consistently separate smooth projects from problem ones:
- Bring the engineered-wood supplier in during schematic design, not construction documents: truss depth, glulam camber, and connection details affect ceiling heights and MEP routing early enough to matter.
- Treat hybrid structures as a coordination exercise between trades, not just a materials choice: CLT, glulam, and light-frame wood systems each have different tolerances and connection hardware.
- Confirm fire-rating and IBC construction type (IV-A, IV-B, IV-C, or a non-mass-timber type) for exposed mass timber elements early, since it affects both the architectural design and the allowable building height.
- Use manufacturer sizing software or direct technical support for early comparative sizing, then hand off to the engineer of record for final structural design and stamped drawings.
- Don’t rely on a single cost figure for mass timber versus steel or concrete: reported comparisons vary widely by project type and market. Frame the discussion around total installed cost (material plus schedule, labor, and foundation savings) rather than material cost alone.
Practical applications
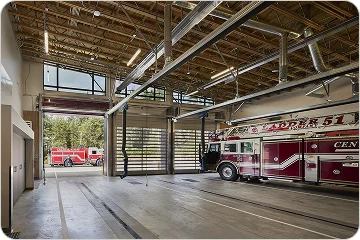
- Warehouses, gymnasiums, and shopping centers: Long-span open-web trusses clear column-free floor areas while leaving room in the open web for ductwork and utilities.
- Multifamily and mixed-use mid-rise: A documented RedBuilt project combined Red-I™90 I-joists for floor and roof framing with glulam beams supplied as a third-party product for first-floor retail areas, illustrating how the systems combine on a single mixed-use structure.
- Warehouse renovation and retrofit: In a documented RedBuilt case study, reworking an open-web truss span with a beam on concealed columns cut roughly half a million dollars from a warehouse expansion budget, a concrete example of engineering-driven cost reduction rather than material substitution alone.
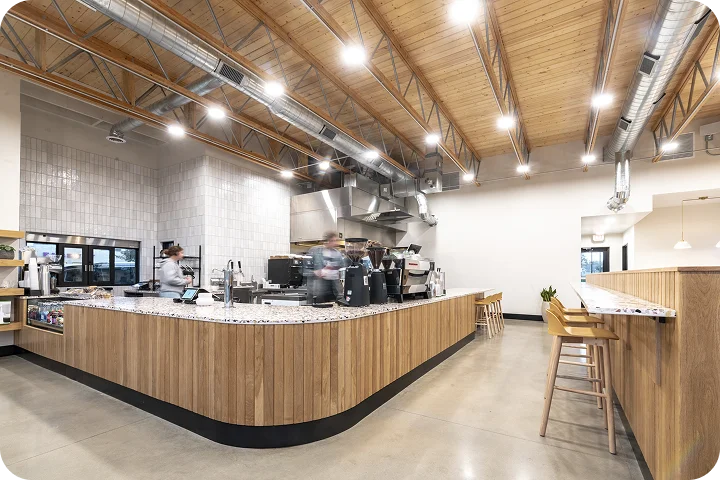
- Offices and public-facing amenity spaces: Exposed glulam and CLT create a visible wood aesthetic in lobbies, atriums, and gathering spaces, while open-web trusses and joists handle less-visible service areas at lower cost.
- Schools and institutional buildings: A documented RedBuilt project used exposed Red-L open-web trusses spanning an Oregon school roof, supported by RedLam LVL, illustrating exposed-structure aesthetics combined with a compressed institutional schedule.