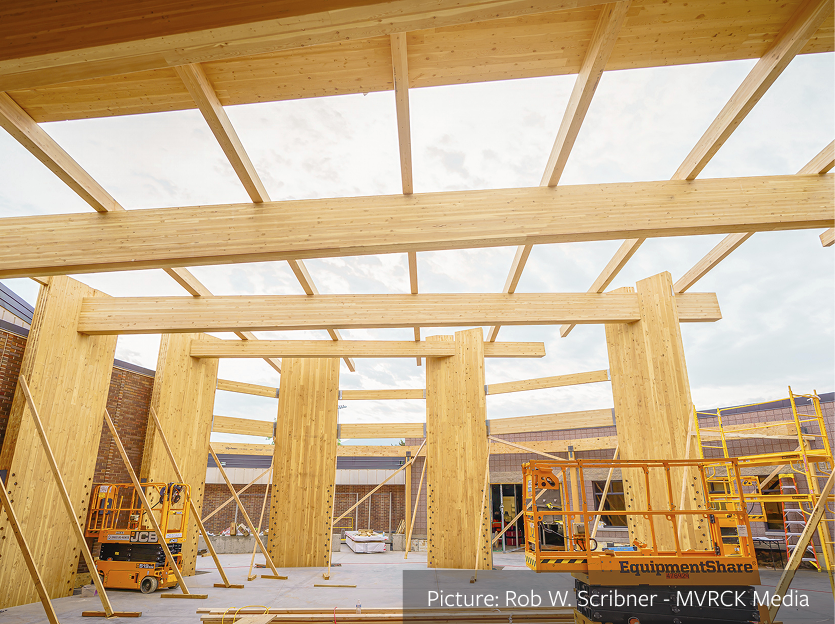
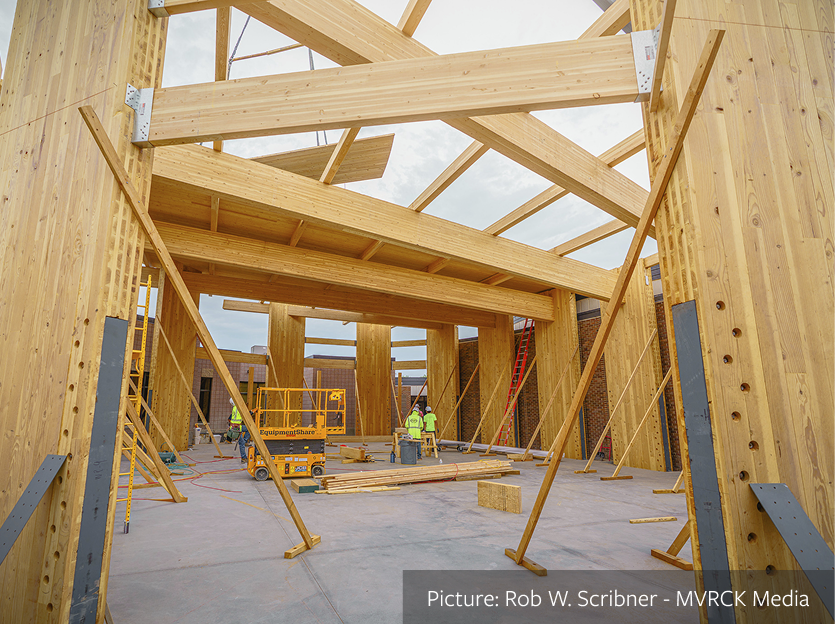
Cross-laminated timber (CLT) is a mass timber panel, made from layers of dimensional lumber, typically three, five, or seven plies, stacked in alternating directions at 90° and bonded with structural adhesive.
That crosswise layup is what makes CLT special: it gives the panel strength and dimensional stability in both directions, so a single panel can act as a two-way structural plate for floors, roofs, and walls. CLT is lightweight for its strength, dimensionally stable, and delivers strong acoustic, fire, seismic, and thermal performance.
RedBuilt’s Role
RedBuilt sources high quality CLT blanks to obtain the right panels for each project. This allows us to create the most efficient mass timber system, fabricated to fit, and delivered directly to your location.
One partner, one integrated system
CLT rarely stands alone. RedBuilt delivers it as part of a complete hybrid mass timber system — CLT panels, fabricated glulam columns and beams, open-web trusses, Red-I™ joists, RedLam™ LVL, and connection hardware, all from a single source. That means less coordination, fewer gaps between trades, and a simpler path from design to delivery.
Why teams choose RedBuilt for CLT
Fabricated to fit with panels prepared to your exact project and delivered ready to install.
Single-source simplicity with an entire structural wood package from one partner.
60+ years of engineered wood expertise with technical sales and design support across the countr
On-time, on-spec, on budget. From first model to final delivery
The advantages of building with CLT
Faster construction
Prefabricated panels install quickly and off-site fabrication compresses the schedule — fewer trades and less on-site labor.
Low, stored carbon
Wood stores carbon; choosing CLT over concrete or steel lowers a project’s embodied carbon.
Strength-to-weight
High structural capacity at a fraction of the weight of concrete, which can reduce foundation loads.
Dimensional stability
Cross-lamination resists shrinkage and warping and lets panels span in two directions.
Natural beauty
CLT can be left exposed as a finished ceiling or wall — natural warmth you can build with.
Fire & seismic resilience
Mass timber chars at a predictable rate and keeps its capacity; light weight and ductile connections aid seismic performance.
Less site waste
“Fabricated to fit” plus prefabrication means minimal offcuts and cleaner job sites.
Simplified supply chain
A single-source hybrid package reduces coordination risk.
Characteristics
CLT panels are manufactured to defined performance standards and can be produced in custom sizes for each project.
Attribute
Plies / layers
Lamination thickness
Lumber width
Panel thickness
Panel size
Product standard
Structural design
Exposed use
Typical value
Odd number — usually 3, 5, or 7 (more available)
~5/8 in to 2" per board
~2.4 in to 9.5"
Up to 20" max per ANSI/APA PRG 320
Custom-manufactured; length limited mainly by transportation
ANSI/APA PRG 320 (Performance-Rated CLT)
Per the National Design Specification (NDS) for Wood Construction
Permitted up to 8 stories exposed under the 2021 IBC
CLT grades and appearance options
Under ANSI/APA PRG 320, CLT is produced in defined stress grades, and panels can also be specified by how they look — important when the timber is left expose
Structural grades
E-grades (E1–E5): use machine stress-rated (MSR) lumber in the layers that run parallel to the panel’s major strength axis.
V-grades (V1–V5): use visually-graded lumber in those parallel layers.
VH- and S-grades (VH1; S1–S3): additional grades added under the 2025 edition of ANSI/APA PRG 320, for special performance and appearance combinations.
Appearance
Panels can be specified in different appearance grades — from an architectural face for exposed ceilings and walls to an industrial face for concealed structure.
Sustainability
RedBuilt hybrid mass timber systems support a wide range of commercial building types.
Making the most of every tree
Building with wood is one of the most effective ways to lower a project’s carbon footprint. CLT and other engineered wood products use fiber efficiently and store carbon for the life of the building, and life-cycle assessments consistently show wood construction outperforming steel and concrete on long-term environmental impact.
Responsibly sourced
RedBuilt is committed to sustainable forestry. Since 2020 we’ve partnered with the Sustainable Forestry Initiative (SFI®) as our certification body, and all RedBuilt products are urea-formaldehyde free. Building with CLT can also support LEED® goals, including credits for sourcing of raw materials, environmental product declarations, material ingredients, and low-emitting materials.
Engineered to industry standards. Trusted by code officials
CLT is a proven, code-recognized structural material. The CLT RedBuilt sources is manufactured to ANSI/APA PRG 320 and designed using the National Design Specification (NDS) for Wood Construction, giving architects and engineers a clear, well-documented basis for design.
Standard / code
ANSI/APA PRG 320
2021 IBC (Type IV-A/B/C)
NDS (incl. char provisions)
What it covers
The product standard for performance-rated CLT — dimensions, tolerances, performance, quality assurance, and marking.
Recognizes mass timber up to 18 stories; CLT can be left exposed up to 8 stories.
Structural design of wood, including effective char depths used for CLT fire- resistance ratings
Standard / code
ANSI/APA PRG 320
2021 IBC (Type IV-A/B/C)
NDS (incl. char provisions)
What it covers
The product standard for performance-rated CLT — dimensions, tolerances, performance, quality assurance, and marking.
Recognizes mass timber up to 18 stories; CLT can be left exposed up to 8 stories.
Structural design of wood, including effective char depths used for CLT fire- resistance ratings
Design support
RedBuilt backs CLT with the services that get projects built: BIM modeling, project design-assist, and continuing-education (AIA) courses for design team
Where CLT Works
CLT’s two-way strength and dimensional stability make it a versatile structural panel across building types.
As part of a RedBuilt hybrid system, CLT is typically used for the elements you see and touch, while open-web trusses and Red-I™ joists handle back-of-house service areas at a lower cost per square foot.
Common Uses
Floors & Roof Decks
strong for long-span diaphragms; resists racking and compressive forces
Walls
load-bearing and shear walls, with outer plies oriented for gravity load
Building Types
Hybrid mass timber building
Multi-family & residential
Office & commercial
Education & civic
Local support, delivered nationwide
RedBuilt is headquartered in Boise, Idaho and operates manufacturing plants and design centers across the country, with technical sales representatives posted regionally to provide local, hands-on support from design through delivery.
Have design questions or need a quote? Or maybe you’re just curious to learn more? Either way, our mass timber team is ready to help — from first concept to final delivery.