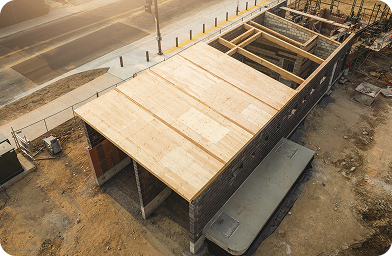
Designing with RedBuilt engineered wood
Most commercial projects do not choose a structural system once. They choose it in pieces: a roof framing decision in schematic design, a floor decision when the mechanical layout firms up, a wall decision when the schedule tightens, and a formwork decision that the concrete sub makes almost alone. Each decision is defensible on its own. Taken together they often produce a building whose parts do not help each other: mismatched depths, three sets of connection hardware, and fire and acoustic ratings assembled from unrelated documents.
RedBuilt has been making engineered wood for commercial and industrial construction for more than six decades, out of four plants and four design centers that ship nationwide [1]. Its commercial line covers open-web trusses, Red-I™ joists, RedLam™ LVL, wall panels, glulam beams, and hybrid mass timber; its industrial line adds offsite construction, and concrete forming and shoring [2]. This article is about how those products align: what each one does, where it belongs in the load path, which material and code documents they share, and how to design the package as one system rather than six separate purchases.
Why RedBuilt engineered wood products matter
The clearest evidence that these products were designed to work together is that several of them are literally made of each other. RedLam LVL is sold as beams, headers, and columns in its own right, and it is also the flange material inside Red-I joists and a chord material inside open-web trusses. ICC-ES ESR-2993 lists RedLam LVL’s uses as beams, headers, joists, rafters, columns, and rim boards, and also as “components of built-up structural members, such as flanges for I-joists and chords for trusses” [26]. ESR-1774 confirms the other side of it: open-web truss chords consist of RedLam LVL, MSR lumber, or laminated strand lumber [25].
That shared material has practical consequences. Moisture behavior, dimensional stability, and shrinkage are consistent across the framing package instead of varying member by member, which matters most at the interfaces, where a truss bears on an LVL beam, or where an I-joist floor meets a glulam header. It also means one sizing model rather than several: RedSpec Next™ sizes open-web trusses, Red-I joists, RedLam LVL, glulam, and dimensional lumber together, including “best systems” comparisons and hanger selection [16]. The BIM library follows the same pattern, with Revit families for every truss series and profile alongside standard and tapered I-joists and LVL [14].
APA’s 2026 Structural Panel & Engineered Wood Yearbook forecasts structural panel production falling to 31.6 billion square feet in 2026 and I-joist and LVL production growing just 1.0 percent, while glulam and cross-laminated timber are expected to see a modest lift specifically from continued growth in nonresidential applications [28]. Commercial work is where engineered wood is gaining ground.
Where construction projects get complicated
- The structural system gets chosen in pieces: Roof, floor, wall, and formwork decisions land at different points in the schedule and often with different people, so the framing package ends up assembled rather than designed.
- Depth is decided too late to change anything: Structural depth drives ceiling height and MEP routing, and a floor system chosen for one bay rarely suits the whole plate. Committing to a single depth across a floor is a design decision, not a detailing one.
- Design values live in several documents: Reference design values, adjustment factors, and fire and acoustic ratings live in separate evaluation reports and standards. Assembling them late in design is how projects discover a rating they cannot document [25][26].
- Service conditions constrain the whole line: Engineered wood products are evaluated for covered, dry conditions of use. RedLam LVL has been evaluated only for covered end-use installations at dry conditions, and open-web trusses are intended for dry-use, untreated applications [4][26]. Exposure conditions have to be settled before the product is selected, not after.
- Exposed versus concealed is a cost decision: Which members are visible changes the product, the grade, and the cost. Design teams that decide this late end up paying for exposed-quality material in places nobody will ever see it.
RedBuilt’s product offerings
RedBuilt’s line reads as a load path: a common material at the core, three framing systems that carry roof and floor, a column-and-beam layer for point loads and exposed structure, an enclosure system, and a set of industrial products for the concrete work that happens alongside all of it [2].
RedLam™ LVL: the common core RedLam LVL is structural composite lumber complying with ASTM D5456, made by peeling veneers from logs, drying them, ultrasonically grading them for strength, and bonding them under heat and pressure with a low-VOC adhesive, which removes the knots, splits, and wane found in solid-sawn lumber [7]. It is produced in thicknesses from ¾ inch to 7 inches, depths from 2½ inches to 24 inches (up to 48 inches in the 1.4E grade), and lengths up to 80 feet, in grades from 1.4E through 2.6E, each with its own published reference design values [26]. Because it serves as beam, header, column, joist flange, truss chord, and rim board, it is the material that makes the rest of the package coherent.
Open-web trusses: long spans and service routing
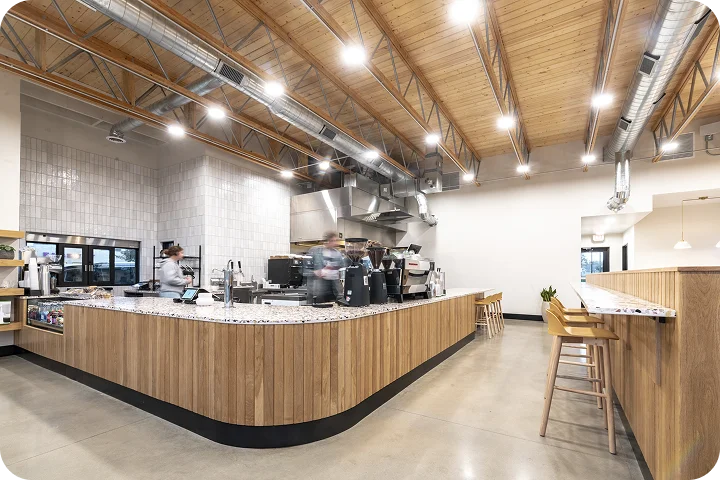
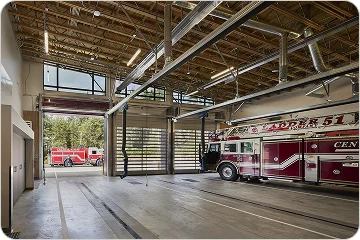
Five series (Red-L™, Red-W™, Red-S™, Red-M™, and Red-H™) of wood-and-steel composite trusses engineered for floor and roof spans up to and over 100 feet [3]. The open web carries duct, conduit, and sprinkler mains through the structural depth rather than below it, and trusses ship upright and pre-assembled to reduce field labor and crane time [3]. This is the system for long, column-free plates and for any floor with heavy service requirements.
Red-I™ joists: standard floor and roof framing
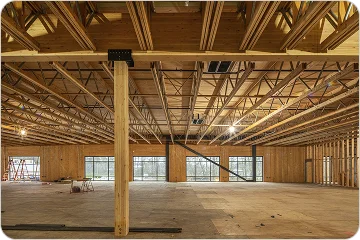
Red-I joists pair RedLam LVL flanges with a proprietary OSB web and come in six models: Red-I 45 (1½ by 1¾-inch flange, ⅜-inch web, 9½ to 16 inches deep); Red-I 65 and Red-I 65T tapered (1½ by 2½-inch flange, 7/16-inch web, 11⅞ to 30 inches, and 9½ to 30 inches for the tapered profile); Red-I 90 and 90H (1½ by 3½ and 1¾ by 3½-inch flanges); and Red-I 90HS (2½ by 3½-inch flange, ½-inch web, up to 32 inches deep) [6]. Lengths reach 80 feet, and the joists resist warping, twisting, and shrinking [5]. Where spans are moderate and penetrations are limited, this is usually the more economical floor.
Glulam beams: point loads and exposed structure
Stress-rated members built up from kiln-dried dimensional lumber bonded with moisture-resistant adhesive, in balanced (V8) layups optimized for continuous-span and cantilevered conditions and unbalanced (V4) layups for simple, open spans [8]. RedBuilt describes glulam as pound for pound stronger than steel and more economical to manipulate and install, a characterization APA also uses in describing glulam’s load-carrying capacity for long-span commercial roof beams and girders [8][27]. Glulam is where the column-and-beam skeleton and most of the exposed structure lives.
Wall panels: enclosure, built offsite
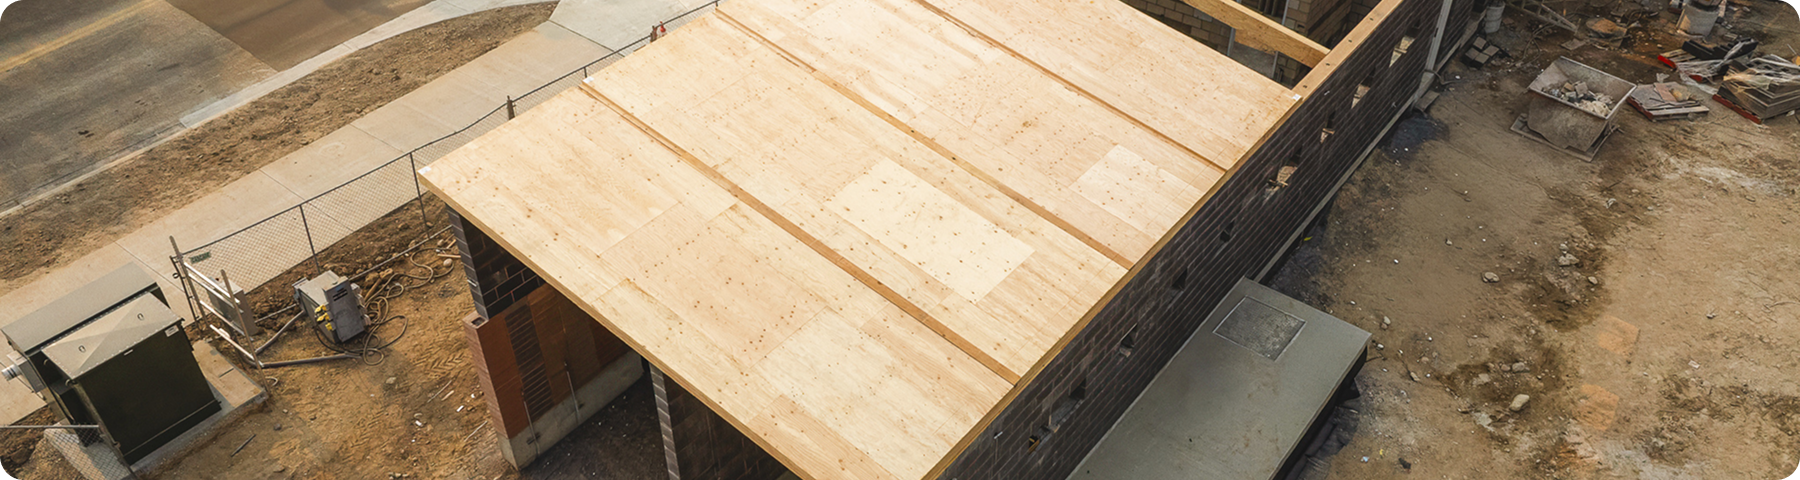
Full-height panels assembled offsite to the project’s own drawings, with stud locations printed onto the panel itself so a general framing crew can set them without specialist trades [9]. RedBuilt points these at retail, restaurant, and drive-thru work and at national-brand rollouts, where the same building is built many times and consistency is worth more than flexibility [9].
Hybrid mass timber: where the wood is meant to be seen
RedBuilt sources CLT blanks and cuts them into project-specific panels, uses factory-milled glulam as what it calls the skeleton of the system, and pairs both with open-web trusses and Red-I joists in service areas so the environmental benefit of a wood structure is kept at a lower cost per square foot [10]. CLT panels follow ANSI/APA PRG 320 and glulam follows ANSI 117 [10].
RedForm™ concrete forming and shoring
RedForm LVL form beams, wales, and shores provide uniform, flat, level forming surfaces in extended lengths and support heavy loads; RedForm I-joists are lightweight for fast installation, resist bowing and twisting, come in long lengths, and are available with optional camber for extended spans [12]. Both are built for repeated reuse across a project, since the manufacturing process removes the natural inconsistencies that make sawn formwork degrade [12].
Offsite construction and design support
RedBuilt frames prefabrication as efficiency, schedule, safety, and reduced carbon and waste: assembly in a controlled environment is faster and more accurate, and statistically safer than the equivalent site work [11]. On the design side, RedSpec Next™ is free to registered users and models the framing scope as one system rather than product by product, with hanger selection, web holes, and FloorChoice™ performance ratings built into the same run [16]. The BIM library supplies Revit families (Revit 2017 or newer) for the truss series and profiles, I-joists, and LVL [14].
Technical considerations
- Code recognition: Open-web trusses are evaluated under ICC-ES ESR-1774, and RedLam LVL and RedLam LVL rim board under ESR-2993, both against the 2024, 2021, 2018, 2015, and 2012 IBC and IRC. ESR-2993 was reissued January 2025, revised May 2026, and is subject to renewal in January 2027. Red-I joists are referenced under ESR-2994 [6][25][26]. Design values should be settled against the code edition the jurisdiction has actually adopted.
- Design values and adjustment: RedLam LVL reference design values are published by grade in ESR-2993 Table 1 for dry conditions of use and normal load duration, and must be adjusted by the applicable NDS factors. Fastener design values follow the NDS for structural composite lumber at an equivalent specific gravity of 0.50 [26].
- Dry conditions of use: RedLam LVL has been evaluated only for covered end-use installations under dry conditions, defined as an equilibrium moisture content at or below 16 percent, and open-web trusses are intended for dry-use, untreated applications [4][26].
- Fire and acoustic performance: The fire resistance of exposed RedLam LVL members may be calculated in accordance with Chapter 16 of the NDS, and RedLam LVL at a minimum thickness of 1.25 inches may be used in lieu of sawn lumber for fire blocking [26]. For truss floors and roofs, ESR-1774 details five one-hour fire-resistance-rated assemblies and a two-hour assembly, and recognizes STC ratings of 50 and 58 with corresponding IIC ratings [25].
- Rim board detailing: RedLam LVL rim board is manufactured in minimum continuous 8-foot segments and can transfer vertical loads, provide diaphragm attachment, give lateral support against joist rotation, close joist ends, and serve as an attachment base [26].
- Sustainability documentation: RedBuilt holds third-party-verified Type III EPDs and HPDs (complete basic method, 1000 ppm reporting threshold) for Red-I joists, RedLam LVL, and open-web trusses, satisfying LEED v4 EPD Option 1 and Material Ingredients Option 1 and recognized under the IgCC and Green Globes. All RedBuilt products are urea-formaldehyde free; Red-I joists and RedLam LVL carry SFI chain-of-custody certification SCS-SFI/COC-001848; and the steel in open-web trusses contains 25 percent post-consumer recycled content [15].
- Local approvals: Fabricator certificates are held with the cities of Los Angeles, Houston, and Seattle, and Miami-Dade County for open-web trusses [4][6]. Where a jurisdiction requires local fabricator approval, confirm the certificate covers the specific product line.
- Tools versus stamped design: Sizing software and BIM families are for early comparative sizing and coordination. Final structural design and stamped drawings remain with the engineer of record [14][16].
Industry best practices
A few practices that keep an engineered wood package coherent:
- Bring the engineered-wood supplier in during schematic design, not construction documents. Truss and joist depth affect ceiling heights and MEP routing early enough to matter, and RedBuilt’s technical representatives are set up to offer multiple framing concepts at that stage [18][19].
- Decide the exposed-versus-concealed split before selecting products, then spend the material budget accordingly: exposed trusses and glulam where people look, joists and standard trusses where they do not [10][19].
- Let LVL do double duty. Specifying the same material as beam, header, joist flange, and truss chord simplifies the submittal package and keeps moisture and shrinkage behavior consistent across the floor [7][25][26].
- Settle service conditions early. Every product in the line is evaluated for covered, dry use, so any exposure condition changes the conversation entirely [4][26].
- Compare systems on total installed cost, not material cost alone. Labor, schedule compression, and waste reduction from prefabrication often outweigh the per-unit difference between wood, steel, and concrete [11].
- Do the comparative sizing in RedSpec Next ™and the coordination in the Revit families, then hand the final design and the stamp to the engineer of record [14][16].
Technical considerations
- Offices with exposed structure: Tapered Red-L open-web trusses at 32 inches on center carry the roof of 106 Exchange, a 60,442-square-foot professional office building in South Jordan, Utah (the taper creating natural roof drainage without costly tapered insulation), with Red-I 65 and Red-I 90 joists at non-exposed floors and RedLam LVL elsewhere. Some floor areas carried spans up to 30 feet and total loads over 130 psf. Completed in early 2019 [19].
- Institutional and non-profit facilities: RedBuilt framed the 30,000-square-foot, two-story Hopelink Redmond Integrated Service Center in Redmond, Washington with Red-L and Red-W open-web trusses and RedLam LVL joists, achieving LEED Gold. The steel in the trusses contained 25 percent post-consumer recycled content and all wood was sourced within a 500-mile radius [20].
- Multifamily and mixed-use mid-rise: RedBuilt supplied 951 Park in Boise, Idaho, a four-story, 74,500-square-foot building with 4,100 square feet of retail and 68 apartments above. High-strength 2.0E RedLam LVL with large hold-down anchors managed wind and seismic lateral forces, and the floor system was redesigned to 24-inch on-center spacing with wider-flange Red-I joists, which met the fire rating while eliminating a layer of gypsum. About 70,000 square feet of the building used RedBuilt products [21].
- Parking structures and concrete work: RedBuilt supplied 180 fully prefabricated formwork tables, up to 8 by 23 feet, built with cambered RedForm I-joists to carry seven-inch concrete decks across 26-foot bays without intermediate shoring on the 350,000-square-foot, 550-stall U.Village Parking Garage in Seattle. The tables were built at RedBuilt’s plant and delivered ready to use [22].
- Schools, warehouses, and retrofits: RedBuilt combined Red-L roof trusses, Red-S floor trusses, and RedLam LVL at Gilkey International Middle School in Portland, Oregon. At the Hayden Beverage warehouse expansion in Boise, a shelving-concealed beam that shortened the truss span took about $500,000 out of the project cost [23][24].