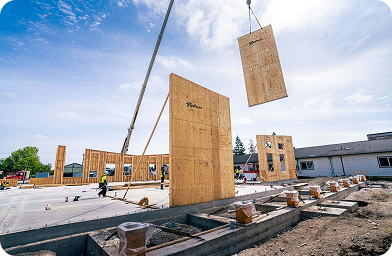
RedBuilt’s structural systems
Efficiency, performance, and build speed are the three things every structural system is sold on, and the three things hardest to verify before the building exists. A supplier can promise all three in a capabilities deck. What a design team actually needs is the opposite: a rating it can check during design, an evaluation report it can hand a plan reviewer, and a project where somebody counted the days.
RedBuilt has manufactured engineered structural wood products for commercial and industrial buildings for over 60 years, from four plants in Chino, California; Delaware, Ohio; and Hillsboro and Stayton, Oregon, with design centers in Boise, Chino, Delaware, and Hillsboro [1][2]. Its line spans open-web trusses, Red-I™ joists, RedLam™ LVL, glulam, wall panels, hybrid mass timber, and concrete forming and shoring [3]. Where each of those improves efficiency, performance, or speed, there is usually a document or a measured outcome behind it.
Why RedBuilt matters
The open-web truss RedBuilt sells today descends directly from a 1958 collaboration between Art Troutner and Harold “Red” Thomas on Troutner’s open-web truss design; the patent was franchised in 1960 to raise capital, and the franchise operations were consolidated in 1969 around light commercial construction [2]. Troutner went on to invent laminated veneer lumber in the 1970s in response to timber supply constraints, which is why LVL now sits inside the company’s own joist flanges and truss chords rather than being bought in [2]. Weyerhaeuser acquired the business in 2000; Atlas Holdings and a group including the founder and industry veterans acquired the commercial division in 2009 and launched RedBuilt that August; the company bought Standard Structures’ assets in 2011, entered mass timber in 2020, and joined Hampton Lumber in 2024 [2].
RedBuilt’s open-web trusses hold ICC-ES evaluation report ESR-1774 and its RedLam LVL holds ESR-2993, both evaluated against the 2024 through 2012 IBC and IRC [28][29]. The truss and joist series are listed in the Intertek Building Products Directory [34], and fabricator certificates are on file in four jurisdictions: Miami-Dade County, Los Angeles, Houston, and Seattle [5]. A 2016 STRUCTURE Magazine technical article on long-span open-web trusses by Dave Schubert, PE, uses two RedBuilt-framed buildings (Taylor Middle School’s 75-foot scissor trusses and Lighthouse Baptist Church’s pin-connected roof trusses) as its worked examples, without naming the manufacturer at all [30].
Where construction projects get complicated
- Meeting code is not the same as meeting expectations:
Code-prescribed deflection limits are the minimum acceptable tolerance: the bottom of the spectrum, not the target. A floor can satisfy every code check and still bounce enough that the occupant is unhappy, which surfaces after handover as a retrofit rather than during design as a decision [12]. - Long spans change the erection method as well as the member:
Under IBC Section 2303.4, any truss spanning more than 60 feet is considered long span and requires professional engineering design, and above roughly 70 feet modular erection becomes the recommended method, contractually required by some manufacturers, RedBuilt included [19][30]. Discovering that after the bid is a schedule problem. - Prefabrication only compresses a schedule that was coordinated for it:
The productivity case for prefabrication depends on the sequence being planned. Dodge research found that among firms using BIM on the majority of their projects, 60 percent credited it with improving the schedule performance of prefabricated work, against roughly 30 percent among non-BIM users [31]. - Precision has to be coordinated as well as delivered:
Tight fabrication tolerances are an advantage on paper and a coordination burden in practice. On the Oregon Episcopal School project every truss was a different length and had to be manufactured within an eighth of an inch to meet bearing clips welded at angles to steel beams [23]. - Approval pathways compress the design schedule, not the build:
California DSA projects, seismic connections, and post-approval design changes can force a full structural redesign late. At Cross Elementary School, adding solar tubes after DSA approval required the trusses to be redesigned and re-approved from scratch [25].
RedBuilt’s product offerings
The product line sorts by outcome: some products buy efficiency, some buy measurable performance, and some buy days on the schedule. Most buy some of each, but each has a primary job.
Open-web trusses: span efficiency and service routing
Wood-and-steel composite trusses in five series, built to the project’s own loads and shipped upright and pre-assembled rather than flat, reaching floor and roof spans past 100 feet [4]. Two efficiencies fall out of that: services run inside the structural depth rather than in a plenum beneath it, and the floor plate loses its intermediate columns. STRUCTURE Magazine notes that pin-connected open-web trusses offer a shallower profile and greater design flexibility for large open spaces than metal-plate-connected wood trusses [30].
Red-I™ joists: the efficient default for standard framing
Red-I joists combine RedLam LVL flanges with a proprietary OSB web in lengths up to 80 feet, and are manufactured to resist warping, twisting, and shrinking [6]. Where spans are moderate and there is less need to run services through the floor, they are usually the more economical system. Dimensional stability is itself a speed argument, since material that arrives straight and stays straight does not generate field rework.
RedLam™ LVL: one material doing several jobs
Veneers are peeled, dried, ultrasonically graded for strength, then pressed with a low-VOC adhesive, a sequence that engineers out the defects limiting sawn lumber [7]. The same material turns up as beams, headers, columns, rim board, Red-I joist flanges, and truss chords [29], which shortens the submittal package and keeps shrinkage behavior consistent where members meet.
Glulam beams: concentrated loads and exposed structure
Kiln-dried lamstock bonded into stress-rated members, with the layup matched to whether the span is simple, continuous, or cantilevered [8]. The efficiency argument is weight: RedBuilt puts glulam’s strength on par with steel pound for pound while being far easier to move and set on site, and APA says much the same about its capacity on long-span roof beams and girders [8][32].
Prefabricated wall panels: the largest single lever on build speed
Commercial wall panels built to project specification, designed in software with stud locations printed directly onto the panel so no specialized labor is required to install them [9]. This is where the schedule math is most visible. On a Chick-fil-A rebuild in Macon, Georgia, RedBuilt supplied wall panels, Red-S open-web trusses, and RedLam LVL, along with prefabricated ceiling soffits and wall erection bracing with electrical outlet boxes already installed. An eight-person crew set the wall panels in one day and the roof trusses, sheathing, and remaining material in two, 4.5 days of framing in total, against the seven to eight days conventional stick framing would have taken for the walls alone. The project finished roughly two weeks ahead of schedule [21].
RedForm™ concrete forming and shoring: speed on the concrete side
RedForm LVL form beams, wales, and shores give uniform, flat, level forming surfaces in extended lengths, and RedForm I-joists are lightweight, resist bowing and twisting, and are available with optional camber for extended spans, all built for repeated reuse [11]. On the U.Village Parking Garage in Seattle, 180 fully prefabricated formwork tables up to 8 by 23 feet carried seven-inch concrete decks across 26-foot bays without intermediate shoring, built at the plant and trucked to the site because there was neither time in the schedule nor room on site to fabricate them there [26].
FloorChoice™: rating performance before the floor is built
FloorChoice is RedBuilt’s proprietary floor performance rating system, available only inside RedSpec Next™, that scores a floor from 0 to 10 during design [12]. It exists because code-prescribed deflection limits represent the minimum acceptable tolerance to be code-compliant (“the bottom of the tolerance spectrum,” in RedBuilt’s own framing), and floors that clear those limits still sometimes vibrate at a level occupants will not accept [12]. The rating accounts for joist series, span, spacing, and depth, plus sheathing thickness and attachment, and RedSpec Next™ derives it by analyzing stiffness, mass, and section properties to estimate frequency, amplitude, and acceleration [12][14]. RedBuilt publishes an expectation spectrum running from less demanding uses (storage, warehouse mezzanine) through typical ones (office, retail, classroom, patient room) to the most demanding (laboratory, operating room, dance hall, gymnasium), and states that a rating of 4.5 to 5.5 is considered good for the majority of structures; lower may suit industrial applications, higher is warranted where minimizing vibration is critical [12]. RedBuilt’s own guidance for a typical office building targets the 4 to 6 range, treating 4 as the floor and 6- plus as a signal to look for value-engineering opportunities [14].
RedSpec Next™ and BIM: where all three outcomes get decided
RedSpec Next™ is free to registered users and carries the whole framing line in a single model. It takes five continuous spans and mixed loading, picks hangers, allows for web holes, runs a “best systems” pass to surface cheaper alternatives, and returns the FloorChoice number [13]. The BIM library supplies Revit families (Revit 2017 or newer) for every truss series and profile, standard and tapered I-joists, and LVL [15]. Efficiency, performance, and speed are all decided in this window, before anything is fabricated.
Technical considerations
- Set a floor performance target as well as a deflection limit:
A FloorChoice rating of 4.5 to 5.5 is considered good for the majority of structures, with lower ratings acceptable in industrial applications and higher ratings warranted where minimizing vibration is critical, such as medical and professional buildings [12]. Set the target with the owner during design rather than defending the floor after occupancy. - Long-span thresholds:
Under IBC Section 2303.4, trusses spanning more than 60 feet are long span and require professional engineering design [30]. RedBuilt attaches five further conditions past 70 feet, and they are procedural more than structural: named design responsibility through construction, module-assembly language written into the specifications, a sheathing restriction, n addendum to the purchase agreement, and an engineering review before that agreement is signed [18][19]. - Fire and acoustic documentation:
Open-web trusses are evaluated under ICC-ES ESR-1774 against the 2024, 2021, 2018, 2015, and 2012 IBC and IRC for structural properties, sound ratings, and fire-resistance ratings, with five one-hour roof-ceiling and floor-ceiling assemblies plus a two- hour assembly, and recognized STC ratings of 50 and 58 [28]. RedLam LVL and rim board are evaluated under ESR-2993, which also permits calculating the fire resistance of exposed members per NDS Chapter 16 [29]. - Service conditions:
Every product in the line is evaluated for covered, dry use only: the LVL to a 16 percent equilibrium moisture ceiling, the trusses as dry-use and untreated [18][29]. - Bracing and deflection:
STRUCTURE Magazine notes that top chords in compression require permanent bracing through a plywood or OSB roof diaphragm to prevent lateral buckling, that deflection management matters particularly for scissor trusses and ponding-prone designs, and that double-chord members should be independently fastened [30]. ESR-1774 requires lateral support of each top chord member at least every 24 inches, with each connection transmitting a minimum allowable lateral load of 75 pounds [28]. - Seismic and DSA pathways:
On California DSA projects, connection design between roof framing and CMU walls governs seismic performance, and post-approval design changes trigger re-approval. Both DSA case studies turned on that [24][25]. - Efficiency you can document:
Building members to the load rather than to a catalog size is an efficiency claim, and the paperwork behind it is third-party verified rather than self-reported. Type III EPDs and Health Product Declarations cover the joist, LVL, and truss lines, with chain-of-custody and recycled-content figures published alongside them and recognition under LEED v4, the IgCC, and Green Globes [16]. - Continuing education:
RedBuilt offers six free AIA continuing education courses delivered virtually or in person by technical sales representatives, including hybrid mass timber code pathways and fire/life safety strategies, designing with EPDs and HPDs, and engineered wood as a carbon solution [17].
Industry best practices
A few practices convert the three promises into delivered outcomes:
- Agree the floor performance target with the owner during schematic design, using a rating rather than a deflection ratio, and record which end of the expectation spectrum the space sits on [12].
- Plan the prefabrication sequence rather than simply buying prefabricated parts. The Dodge research is clear that schedule benefit correlates with coordination maturity, not with the purchase decision alone [31].
- Check span thresholds early. Crossing 60 feet changes the engineering requirement and crossing roughly 70 feet changes the erection method and the contract [19][30].
- Coordinate MEP against the truss web layout in 3D before fabrication. At Oregon Episcopal School, the framing contractor credited extensive design help coordinating truss web layout against ducting runs as what made the building installable [23].
- Ask for labeling and staging as part of the delivery, not as a favor. Sequential labeling and grouped staging is what turns a truck of unique members into a day of installation instead of a day of sorting [23].
- Compare systems on total installed cost. Labor, schedule compression, and waste reduction from prefabrication routinely outweigh per-unit material differences [10][31].
- Size early in RedSpec Next™ and coordinate in the Revit families, then let the engineer of record own the final design and the stamp [13][15].
Practical applications
- Restaurant and retail rollouts:
On a Chick-fil-A rebuild in Macon, Georgia, an eight-person crew completed framing in 4.5 days using prefabricated wall panels, a Red-S truss package with sheathing, prefabricated ceiling soffits, and bracing with outlet boxes pre-installed, against seven to eight days for the walls alone by conventional stick framing. The superintendent credited panel fabrication quality and straight interior walls with easing drywall and tile work, and the job finished about two weeks early [21]. - Dynamic loads and multi-use assembly space:
RedBuilt framed the 22,464-square-foot, two-story Lighthouse Baptist Church multi-purpose building in La Verne, California, where a gymnasium and roll-out bleachers sit on the second floor. Red-L and Red-W open-web floor trusses carried the gym while letting 20 HVAC zones route through the structure, RedLam Beams replaced standard floor trusses under the bleacher wheel locations to handle concentrated dynamic loads at any bleacher position, and 90-foot Red-H roof trusses at 48 inches on center were prefabricated in modules and crane-installed. On time and on budget [22]. - Complex geometry with tight tolerances:
RedBuilt supplied the 45,000-square-foot Oregon Episcopal School Lower School in Portland, where the X-shaped, three-story plan meant every truss was a different length and had to be built within an eighth of an inch to fit bearing clips welded at angles to steel beams. Red-S trusses with RedLam LVL chords, Red-I joists in hallways and bathrooms, and glulam were coordinated in 3D against ductwork, then labeled and staged sequentially so the framer could install in order [23]. - Schools under DSA review:
RedBuilt delivered double Red-H scissor trusses spanning 75 feet at 8 feet on center for the 15,694-square-foot Taylor Middle School cafeteria in Millbrae, California, revised up from an initial 4-foot on-center layout because the design team wanted a more open exposed-roof feel. The trusses shipped in two pieces and were assembled on site, with 3D AutoCAD models used to fix layout, slope, and hold-down bolt locations against DSA seismic requirements [24]. - Late design changes:
At Cross Elementary School in Imperial, California, solar tubes were added after DSA had already approved the design. The Chino design center redesigned the trusses for the new loading condition within a week and the technical representative hand-delivered the drawings to the architect for re-approval [25]. - Warehouse expansion on a fixed budget:
RedBuilt cut roughly $500,000 from the Hayden Beverage warehouse expansion in Boise by reworking an open-web truss span onto a beam carried by columns concealed inside the product shelving, efficiency from engineering rather than from material substitution [27].