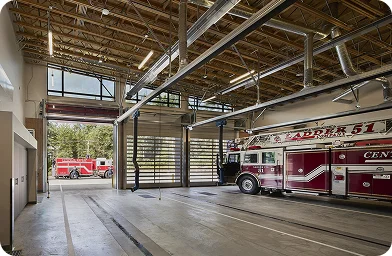
RedBuilt’s open web systems
The floor and roof system is where a commercial building’s competing demands collide. The architect wants clear space and ceiling height, the mechanical engineer wants room to route duct and conduit, the structural engineer wants stiffness, and the contractor wants a package that goes up quickly with the crew actually available. A solid-web member forces those interests to be traded against one another. An open web truss lets several of them be satisfied at once. RedBuilt has built engineered wood products for commercial and industrial buildings for over 60 years [3], and its open web truss is the product the company was founded on: a composite of wood chords and tubular steel webs, pin-connected, developed in the late 1950s [1]. Today those trusses are custom-manufactured for floor and roof spans up to and over 100 feet [1], in five series and ten profiles [2][4]. This article covers how the system works, what the series and depth ranges actually are, which code and performance questions come up during review, and where open web trusses fit against the alternatives on a commercial floor or roof.
RedBuilt open web trusses for commercial use
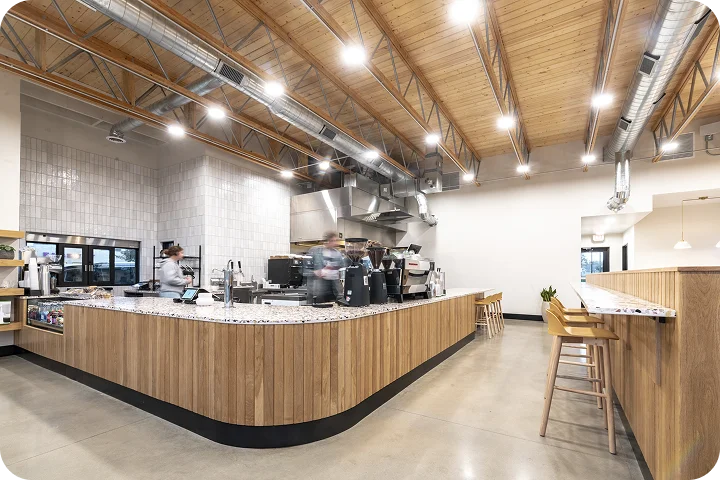
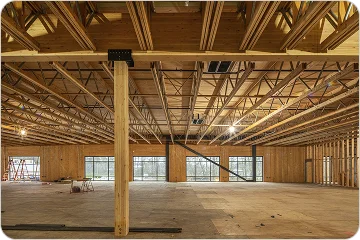
The open web is what separates the truss from a deeper joist: mechanical, electrical, and plumbing runs pass through the structural depth instead of below it [1]. On a floor with heavy service requirements, that can be the difference between a 24-inch structural zone plus a separate plenum and a single combined zone: floor-to-floor height recovered across every level of the building, without shortening the span. The wood-and-steel composite is what makes the long spans practical. Chords are machine stress rated lumber or RedLam™ LVL; webs are round steel tubing with a minimum yield of 45,000 psi, varying in gauge and diameter with the load; and the two are joined with solid-steel pin connectors [2][4]. Each truss is built to the project’s specific loads rather than pulled from an assembly line, hand-built at a RedBuilt plant and shipped upright rather than flat, which is a quality-control decision as much as a logistics one [1]. RedBuilt operates four manufacturing plants and four design centers with a nationwide technical sales team [3].
Where construction projects get complicated
- Depth and service coordination: Structural depth and MEP routing get coordinated too late. Truss depth, web opening locations, and duct sizes are interdependent, and reconciling them after the ceiling plan is set usually costs either headroom or budget.
- Long-span requirements arrive as paperwork: Spans beyond 70 feet carry contractual and procedural requirements as well as engineering ones, and those requirements have to land in the project specifications before the purchase agreement is executed [4].
- Vibration is a separate check from strength: Meeting the load and deflection numbers does not guarantee an acceptable floor. Vibration performance depends on sheathing thickness, attachment, truss spacing, and whether a ceiling is attached [4].
- Rated assemblies are assemblies: Fire-resistance ratings for truss floor-ceiling and roof-ceiling assemblies are earned by the whole assembly (membrane, channels, insulation, deck), not by the truss alone, and substituting a component can invalidate the listing [17].
- Profile availability varies by series: Curved and pitched profiles are series-specific, allowable loads are reduced in radius applications, and two of the five series are camber-only [2][4]. Choosing a shape before choosing a series can force a redesign.
RedBuilt’s product offerings
RedBuilt’s open web truss line is five series that share a construction method and differ in chord size, web diameter, weight, and available depth. The practical effect is a ladder: as loads and spans increase, you move up the series rather than simply deepening the truss [2][4].
Red-L™ and Red-W™ trusses The lighter half of the line. Red-L uses single 1½-inch by 3½-inch MSR lumber chords laid flatwise and weighs 3.75 to 4.25 lbs per foot; Red-W uses 1½-inch by 4¾-inch chords and weighs 4.5 to 5.25 lbs per foot. Both use 1-inch and 1⅛-inch diameter tubular steel webs, and both run from a 14-inch minimum depth at the wall to a 50-inch maximum, with any depth in between available [2][4]. Under ESR-1774, Red-L chords may also be LVL or laminated strand lumber [17]. These are the series behind most conventional commercial floor and roof framing, and they carry the tightest curvature in the line at a 50-foot radius [4]. Red-S™ trusses Red-S moves to double 1½-inch by 2.3-inch RedLam™ LVL chords positioned edgewise, with 1-inch to 1½-inch tubular steel webs, at 4.75 to 5.75 lbs per foot. Depths run 16 to 60 inches at the wall and up to an 84-inch pitched ridge [2][4]. It is the series RedBuilt points at schools, offices, and warehouses, and it is available in all ten profiles, including the curved shapes, down to a 200-foot radius [2][4]. Red-M™ and Red-H™ trusses The heavy end. Red-M uses double 1½-inch by 3½-inch MSR lumber chords edgewise at 8 to 9 lbs per foot, with depths from 20 to 60 inches and a 72-inch maximum pitched ridge. Red-H uses double 1½-inch by 5½-inch chords at 10 to 12 lbs per foot, with depths from 24 to 72 inches and a 114-inch maximum pitched ridge, the deepest member in the line. Both use tubular steel webs up to 2 inches in diameter [2][4]. In exchange for that capacity, both are restricted to parallel chord, tapered, pitched, and scissor profiles, and both are camber-only rather than curved [2][4]. Profiles and shapes The specification tables list ten profiles: parallel chord, tapered, pitched, radius pitched, bow string, barrel, pitched top with radius bottom, scissor, compound barrel, and lenticular [2]. In radius applications, allowable loads are reduced by radial stresses, and maximum top chord slope for the radius pitched profile is ½:12 for Red-L and Red-W and ⅜:12 for Red-S [4]. Shape decisions belong in an early conversation with a RedBuilt technical representative rather than in construction documents. Where I-joists, LVL, and glulam fit alongside Open web trusses are one part of a floor and roof package. Red-I™ joists, with RedLam LVL flanges and a proprietary OSB web in lengths up to 80 feet, cover shorter and less service-heavy framing [6]. RedLam™ LVL serves as beams, headers, columns, and truss chord material [7], and glulam beams carry the point loads and exposed column-and-beam conditions [8]. On the Gilkey International Middle School project in Portland, Oregon, all three appeared in one building: Red-L trusses at the roof, Red-S trusses at the floor, and RedLam LVL supporting beams [12]. RedSpec Next™ sizing software RedSpec Next™ is RedBuilt’s free sizing program for design professionals. On truss work it will carry five continuous spans, mixed uniform, point, and tapered loads, hanger selection, and web holes, and it will weigh a truss layout against the joist, LVL, glulam, and sawn-lumber alternatives inside the same model, so the depth question and the system question get answered together [9].
Technical considerations
- Code recognition: RedBuilt open web trusses are evaluated under ICC-ES ESR-1774, reissued August 2026, for compliance with the 2024, 2021, 2018, 2015, and 2012 IBC and IRC. The report covers structural properties, sound ratings, and fire-resistance ratings, and remains under an active continuous compliance program through the end of August 2028 [17]. Confirm the code edition adopted by the project’s jurisdiction before finalizing design values.
- Fire-rated assemblies: ESR-1774 details five one-hour fire-resistance-rated roof-ceiling and floor-ceiling assemblies (A through E) and a two-hour assembly (G). An alternate deck for those assemblies uses 48/24 span-rated structural-use sheathing over trusses at a maximum of 24 inches on center, with either 1½ inches of lightweight concrete or ¾ inch of gypsum concrete over the sheathing [17].
- Sound ratings: Assembly B reaches a minimum STC of 50 with resilient channels at 16 inches on center, and a minimum STC of 58 in its second option. IIC ratings of 60, 51, and 45 are recognized depending on floor covering, ceiling membrane, and cavity insulation, which matters on multifamily and mixed-use projects where the separation between dwelling units is the governing detail [17].
- Lateral support: Each top chord member, including each member of a double chord, requires lateral support at least every 24 inches, and each connection must transmit a minimum allowable lateral load of 75 pounds. Where the bottom chord is in compression it must be continuously laterally supported or restrained per the manufacturer’s requirements or an engineering analysis by a registered design professional [17].
- No field modification of chords: No cutting of open web truss chords is permitted [17]. Openings run through the web, not through the chords, and that has to reach the field before the mechanical subcontractor arrives.
- Long spans over 70 feet: Spans beyond 70 feet are available only when five conditions are met: a responsible architect or engineer of record throughout design and construction; specification language requiring the trusses to be installed in rigid modules at least 8 feet wide, assembled in a jig with sheathing permanently attached while on the ground; structural panel sheathing only; a signed addendum to the standard purchase agreement; and RedBuilt engineering review of the job specifications and proposed installation procedure before the agreement is executed [4][5].
- Vibration: RedBuilt’s floor resistance tables flag whether a given depth and span meets vibration criteria with a minimum ¾-inch sheathing (24 o.c. span rating), glued and nailed, at a maximum 24-inch spacing. Thicker sheathing, closer spacing, or an attached ceiling can improve vibration performance [4]. WoodWorks and APA both publish guidance on floor vibration analysis in light-frame projects, and APA notes its vibration work was validated on wood joist floors with structural panel sheathing rather than on floors with a concrete topping [19][20].
- Service conditions: Open web trusses are intended for dry-use, untreated applications [4].
- Specification resources: The details library carries a March 2026 Open-Web Truss Design Guide, technical bulletins including TB-301 for long-span installation and TB-100 on bearing clip lateral capacity, 88 downloadable AutoCAD details in DWG and PDF, Revit families for every series and profile, and fabricator certifications from Miami-Dade County and the cities of Los Angeles, Houston, and Seattle [2][5].
- Sustainability documentation: RedBuilt holds a third-party-verified Environmental Product Declaration and a Health Product Declaration covering its open web trusses [2][11].
Industry best practices
A few practices that keep open web truss projects on track:
- Set truss depth with the mechanical engineer in the room. The open web is only an advantage if duct sizes and routing were considered when the depth was chosen.
- Pick the series and the profile together. Curved and radius shapes narrow the series choice sharply, and Red-M and Red-H are camber-only [2][4].
- Check vibration separately from strength and deflection, and decide early whether sheathing thickness, tighter spacing, or an attached ceiling is the lever you will use [4][19].
- Specify the rated assembly by its full description, not by the truss. Fire and sound ratings belong to the assembly as tested [17].
- If any span approaches 70 feet, get the long-span requirements into the specifications during design development. Those requirements include contract language as well as detailing [4][5].
- Use RedSpec Next™ for early comparative sizing, then hand off to the engineer of record for final structural design and stamped drawings [9].
Practical applications
- Schools with exposed structure: Red-L open web trusses carry the roof and Red-S trusses the floor at the 29,000-square-foot Gilkey International Middle School in Portland, Oregon. The architects designed a wave-shaped roof in which every truss had a different length and slope, and the floor trusses were engineered to carry 3.5 inches of polished concrete as the finished floor. The building was completed in June 2019 [12].
- Warehouse expansion and renovation: The Hayden Beverage expansion in Boise, Idaho added 55,000 square feet to an existing 70,000-square-foot warehouse. Matching the building’s uncommon existing roof framing pushed the project over budget, so RedBuilt designed a beam on columns concealed inside the product shelving to shorten the open web truss span, cutting roughly $500,000 from the budget through engineering rather than material substitution [13].
- Gymnasiums, retail, and light industrial: Long, column-free floor plates with heavy service requirements are the case the open web was designed for: spans over 100 feet with duct, conduit, and sprinkler mains running through the structural depth [1].
- Multifamily and mixed-use floors: Where the separation between units governs, Assembly B’s recognized STC and IIC ratings give a documented path rather than an assumed one [17]. One mixed-use structure combined Red-I™ 90 joists for floor and roof framing with glulam beams over first-floor retail [14].
- Institutional and campus work: RedBuilt reports supplying custom open web trusses to Yale Divinity School’s Living Village project [24].